
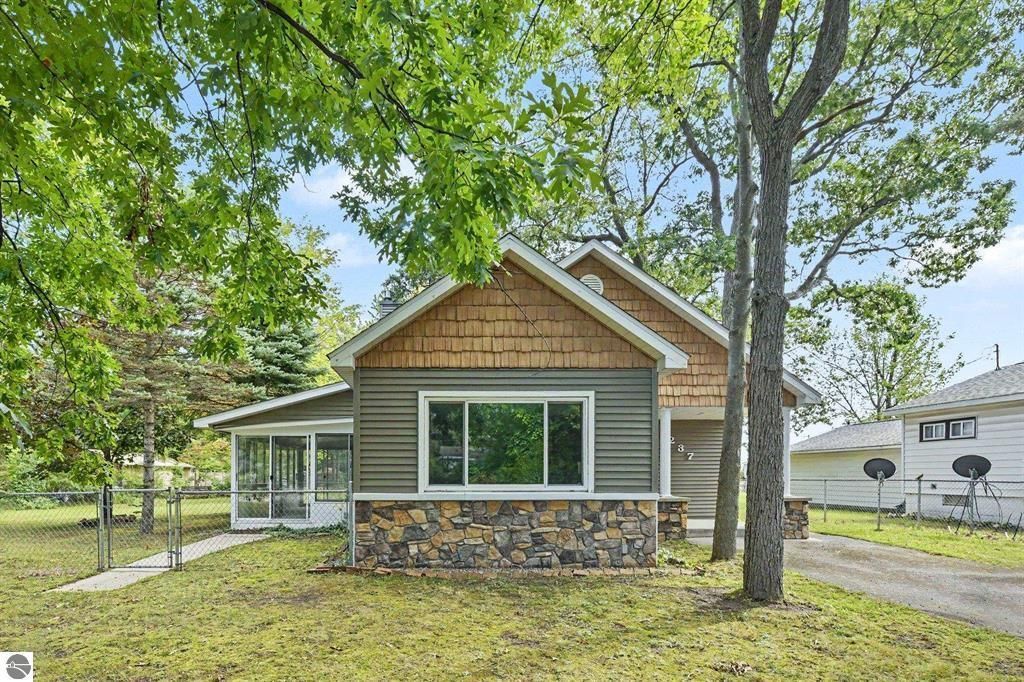
BEDS4
BATHS2 full 1 partial
SQUARE FEET2,224
MLS#201842996
STATUSActive
PROPERTY TYPEResidential -
SUBDIVISIONT27N R11W
SCHOOLTraverse City
Property Description
Opportunity in Traverse City with a $20,000 Seller Concession! The seller is offering $20,000 in concessions to help offset the cost of needed repairs, giving buyers an opportunity to make this property their own! This 4-bedroom, 2.5-bath home offers 1,600 sq. ft. above grade, plus an unfinished basement with potential for additional living space or a possible accessory dwelling unit, subject to approvals. Situated on a generous city lot, the property may also offer potential for future land division or additional residential development. A detached 2-car garage provides excellent storage and flexibility. Conveniently located near downtown Traverse City amenities. Seller concessions are subject to lender approval and applicable financing guidelines. Buyer and buyers agent to independently
Property Features
Property Type: Residential -
Basement: Yes
Basement: Partial
Garage: 2
Heating: Forced Air, Natural Gas, Central Air
Lot Size: 0.22 Acres
Stories: 2.0
Feature Descriptions
Date active: 2026-09-18
Days on Site: 27
Exterior: Vinyl
Financing Available: Cash, Conventional Mortgage
Foundation: Basement
Heating Y/N: Yes
Laundry: Main Level
Lot Dimensions: 100x94
Parcel Number: 51-678-075-50
Road Surface: Paved, Maintained
Sewer: Municipal
SQFT Above Grade: 1600
Water: Public
Room Sizes
Bathroom 1: 6 X 8.3 Level - 2nd
Bathroom 2: 6.5 X 8.0 Level - 2nd
Bathroom 3: 5.2 X 6.4 Level - 1st
Bedroom 1: 7.2 X 9.9 Level - 1st
Bedroom 2: 9.10 X 9.9 Level - 2nd
Bedroom 3: 10.4 X 8.4 Level - 2nd
Bedroom 4: 16.10 X 14.10 Level - 2nd
Dining Room: 7.2 X 10.1 Level - 1st
Kitchen: 9.3 X 18.0 Level - 1st
Living Room: 17.7 X 14.0 Level - 1st
Local Schools
School District: Traverse City
Listed By / Shown By
Listed By
Agency Name: Real Estate One of Gaylord
Agency Phone: 989-448-8209
Shown By
Agent Name: Tyler Meszaros
Agent Phone: (734) 625-6679
Agency Title: Key Realty

Estimate Your Payment
Estimated Payment
$ 2,348.27 per month $2,231.89 Principal & Interest $0.00 Property Tax (data not provided by mls) $116.38 Homeowner's Insurance
1237 Clinch Street | MLS# 201842996
This home located at 1237 Clinch Street, Traverse City, MI 49686 is currently listed for sale with an asking price of $399,000. This property has 4 bedrooms and 2 full and 1 partial baths with 2224 sq. ft. Clinch Street is located in the T27N R11W subdivision within the Traverse City school district. Search T27N R11W real estate on tylermeszaros.ikeyrealty.com today.